Plain-language AI layout
Describe a measured canvas, repeated stand or table blocks, rows, columns, clear gaps, and feature areas. AI creates the draft through confirmed actions.
AI exhibition floor plan software
Tell EventGen the hall size, stand dimensions, rows, gaps, and feature areas, or upload a labelled plan image. AI turns either into an editable floor plan, ready to refine, price, sell, and publish.
Start with a free account. No credit card required.
The problem
When a drawing, stand-sales spreadsheet, checkout list, and attendee map are separate, every change has to be reconciled by hand. A moved stand, upgraded position, reserved space, or refunded order can leave several versions of the show floor in circulation.
EventGen can create the measured canvas and lay out repeated stands, tables, seats, or feature areas from a precise request. It can also read the labelled positions in an uploaded plan image. The result lands in the same browser-based designer used for geometry, pricing, products, inventory, commercial attribution, and the attendee map.
How it works
Specify the measured hall, stand sizes, rows, columns, gaps, and feature areas, or attach a security-scanned image with readable stand or table labels.
Review each proposed AI action before it runs. Add hall dimensions or a measured reference for metre accuracy, then edit or undo the result in the browser designer.
Assign pricing tiers, generate products, and sell stands through the same event checkout.
Expose the current layout in the portal with exhibitor company and stand-number search.
See it in action
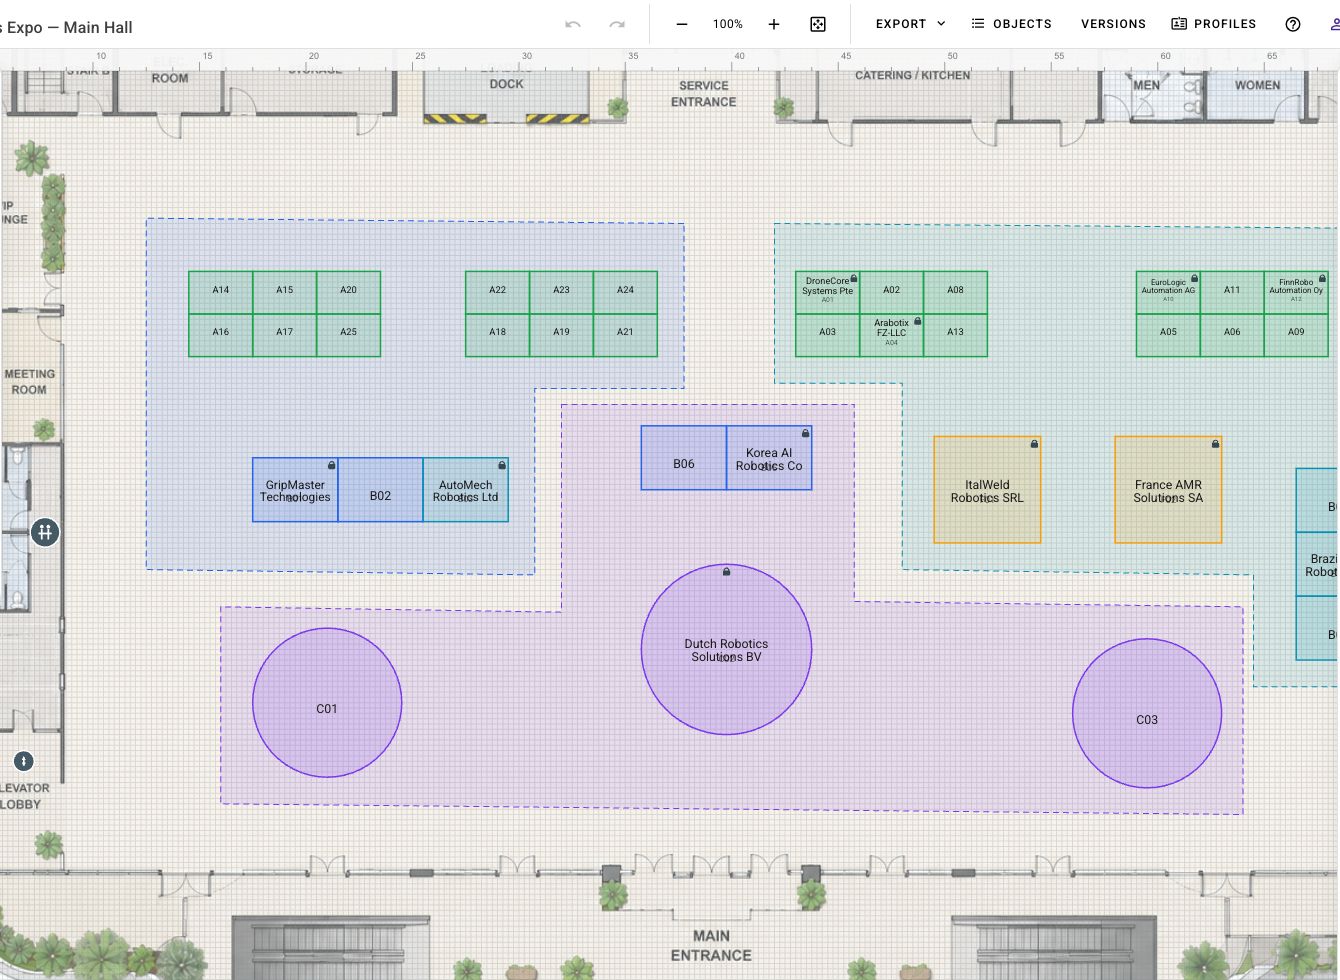
AI-built and image-derived drafts land in the same designer, ready for review and adjustment.
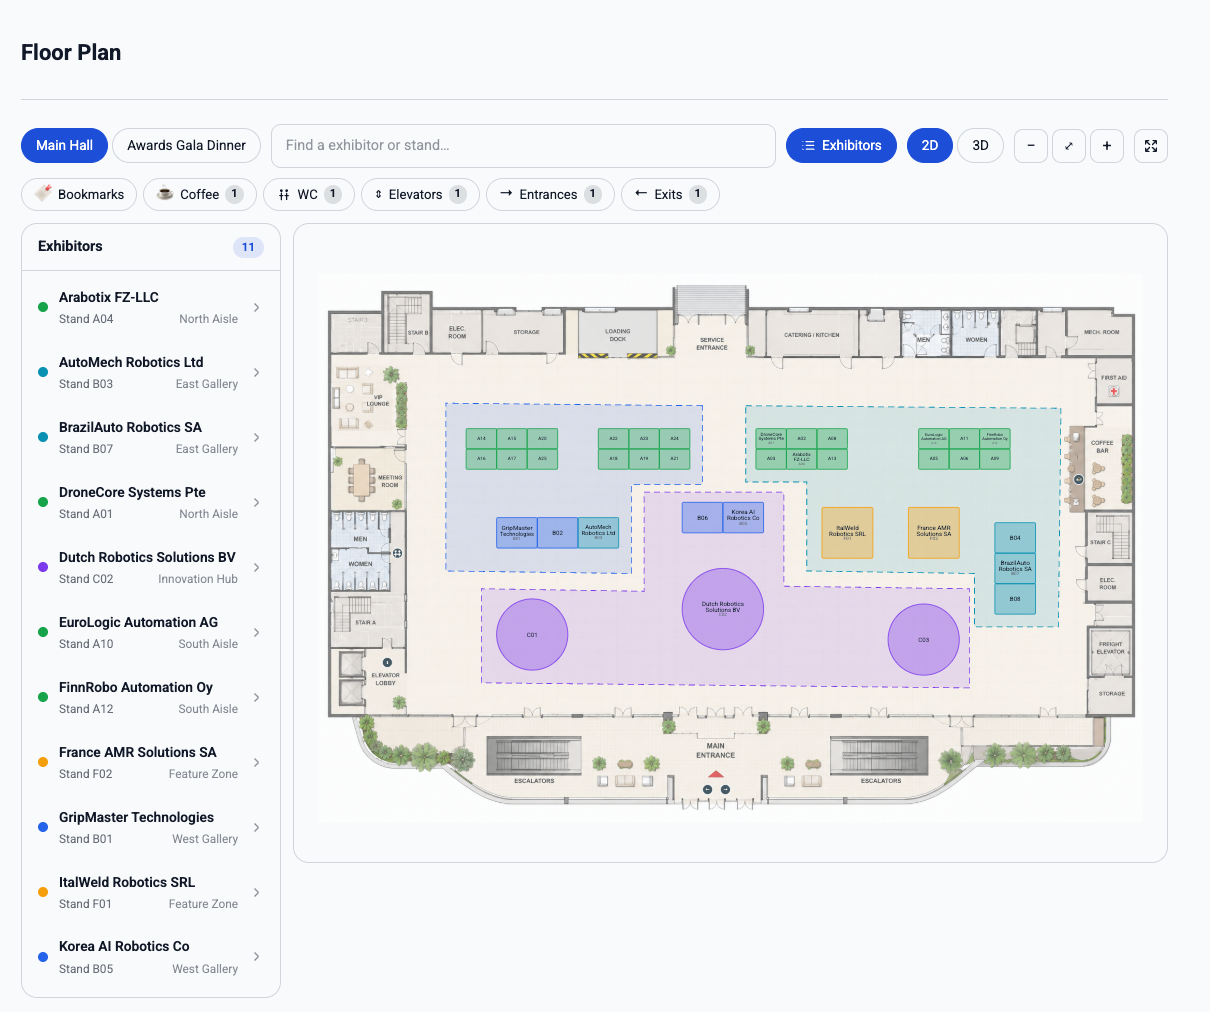
The attendee map uses the live plan instead of a separate exported image.
Capabilities
Describe a measured canvas, repeated stand or table blocks, rows, columns, clear gaps, and feature areas. AI creates the draft through confirmed actions.
Upload a labelled venue or stand-plan image and AI maps readable object positions and rotations. Known hall dimensions or a measured reference establish metre accuracy.
Each confirmed AI layout request becomes one undoable and redoable designer change. Adjust the draft, save it normally, and publish only when it is ready.
Scale the plan and create stands with real dimensions for more reliable sales and operational planning.
Draw, resize, rotate, align, distribute, snap, copy, and adjust objects without specialist desktop software.
Use tiers for premium corners, entrances, high-traffic areas, or other organiser-defined commercial zones.
Generate event products from stands and sell them through the same checkout as tickets and add-ons.
Track stands from available to reserved to sold so the sales view and plan remain aligned.
Connect the stand and paid order to the correct event CRM deal rather than guessing from a company name.
Let visitors search by exhibitor company or stand number and understand the live show layout in the portal.
Use the same designer for gala tables, theatre seating, and annotation where the event needs them.
When to use it
Sell, allocate, operate, and publish stand inventory from the same plan.
Price premium positions and connect commercial inventory to sponsor delivery.
Switch to table-plan mode for physical seating connected to gala inventory.
Generate seat rows for layouts that need fixed theatre or cinema-style positions.
One connected platform
Generate sellable products and take direct Stripe payments through the normal checkout.
Attribute stands, orders, and payments to the right exhibitor or sponsorship deal.
Publish an interactive map alongside exhibitor profiles and visitor content.
Combine floor plans with exhibitors, obligations, lead retrieval, networking, and check-in.
Yes. EventGen is browser-based event floor plan software for drawing metre-true exhibition or trade show stands, pricing zones, managing booth and stand sales as live inventory, and publishing an interactive exhibitor map.
Yes. Tell the in-app AI the plan type, hall dimensions, stand or table sizes, object count, rows, columns, gaps, and feature areas. After you confirm the proposed actions, EventGen creates the measured canvas and applies the layout as an editable draft in the browser designer.
Yes, when the security-scanned image has readable stand or table labels. AI can add the image as a backdrop and map labelled object positions and rotations onto the plan. Without known hall dimensions or a measured reference, the layout is proportional only; metre-accurate creation requires calibration and explicit object sizes. Unreadable labels are omitted rather than guessed.
Yes. Every AI action requires confirmation, and each layout request becomes one undoable and redoable change in the browser designer. You can move or edit objects and save the working draft normally; publishing the attendee map is a separate step.
Yes. The browser designer supports metre-true dimensions once the venue context has been scaled.
Yes. EventGen can generate products from stands and sell them through the same checkout used for tickets and event products.
Yes. Pricing tiers can represent premium corners, entrances, high-traffic zones, or other commercial categories.
Yes. The portal map can be searched by exhibitor company and stand number.
Yes. The designer also supports gala table plans, theatre seating, and annotation plan types.
Explore related capabilities
Connect the floor plan to exhibitor onboarding, lead capture, networking, CRM, and event-day operations.
Learn moreManage stand and sponsorship deals through to attributed sales and delivery.
Learn moreGive the exhibitors on the plan a measurable badge-scanning and qualification workflow.
Learn moreUse your event website or describe what you have in mind. Review an editable first version before signing up, then finish the details in your dashboard.
Free includes up to one event place per calendar year, 50 registrants per event, core event tools, and Networking Test Mode. No credit card required.
When you sign up to keep your event, you agree to our Terms of Service and Privacy Policy.